Home Energy Storage for Multi-Family Buildings: Shared Behind-the-Meter Design, Tenant Submetering, and Fire-Code Compliance
In fifteen years of designing stationary lithium battery systems, the projects I get called back to audit are almost never the single-family garage installs. They are the multi-family buildings — forty to two hundred units, one house meter for common services, a condo board or property manager asking why their electric bill tripled after the EV chargers went in. home energy storage for multi-family buildings is a genuinely different engineering problem from the residential systems most articles describe: the loads are different, the ownership structure is different, and the fire code treats a battery room serving fifty families very differently than one serving one. I have commissioned shared-storage systems from 60 kWh up to 1.2 MWh in apartment buildings, and the failures I have seen were almost all predictable at the design stage. This guide walks through where the money actually comes from, how to size against measured load diversity, how to keep tenant billing clean, and what NFPA 855 and UL 9540 demand from you before the AHJ signs off.
Why Multi-Family Storage Is Not Just a Bigger House System
The most common design mistake I see is scaling up a residential architecture — a couple of wall-mounted units and a hybrid inverter — and calling it a commercial system. The physics are similar, but three things change fundamentally.
First, the load profile is dominated by common services, not behavior. A single-family home’s battery fights a 5–15 kW evening peak driven by cooking, HVAC, and lighting. In a 60-unit building, the house meter carries hallway and parking lighting (typically 3–8 kW continuous), two to four elevators (30–80 kW running, with regenerative braking feeding 10–20 kW back during descent), booster pumps, central ventilation, and increasingly a bank of EV chargers. The peak is taller, wider, and much more predictable — which is actually good news for storage economics, because predictability is what lets a battery sit in the arbitrage zone every single day.
Second, the financial benefits are split across parties. On a single-family install, the owner pays and the owner saves. In a condo building, the association pays for the battery but the savings land on the house meter account, individual tenant accounts, or both. If you do not design the metering and cost-allocation model up front, the project dies at the second board meeting — I have watched a perfectly good 300 kWh design get voted down twice purely because nobody could answer “which line item does this reduce?”
Third, the code regime changes. A residential battery under about 20 kWh sits in a relaxed corner of NFPA 855. Put a few hundred kilowatt-hours in a basement utility room shared by dozens of households, and you are in large-scale ESS territory: UL 9540A thermal-runaway test data, group separation distances, explosion control, and a plan review that can easily take three months. Budget that time before you sign a supply contract.
Where the Money Actually Comes From: House-Meter Value Streams
Multi-family storage rarely lives on one revenue stream. Here is the stack I model for every project, roughly in order of how often it pays.
Demand charge reduction on the house account
Commercial-rate house meters in most US markets carry demand charges of $10–25 per kW per month. Because common-area load is so consistent, this is the most bankable stream. A 60-unit building I audited in 2024 ran a house peak of 118 kW, of which about 85 kW was baseline common load and the balance was the EV charging cluster. A 100 kW / 200 kWh LFP system shaving the peak to 82 kW cut the billed demand by 36 kW — at $16/kW that is $576/month, or about $6,900 a year, every year, with no behavioral change required from anyone.
Time-of-use arbitrage
Where the building is on a commercial TOU tariff, a shared battery charges overnight at $0.09–0.14/kWh and discharges into the 4–9 pm shoulder at $0.35–0.55/kWh. The math is unforgiving, so do it honestly: with a usable window of 90% depth of discharge and a round-trip efficiency of 86–88% for a real LFP system (not the datasheet 95%), 200 kWh delivers roughly 155 kWh of shifted energy per cycle. At a $0.28 spread, one cycle a day is worth about $43 gross — call it $14,000–15,000 a year after inverter standby losses. This stream depends entirely on your tariff, so I refuse to model it from the utility’s marketing sheet; I pull twelve months of interval data.
EV charging smoothing
This is the fastest-growing reason property managers call me. A pair of 150 kW DC fast chargers on a building with a 200 A house service is impossible without a service upgrade costing $80,000–250,000. A 150–250 kW battery buffer lets the chargers share the existing service: the battery absorbs the charge bursts and refills slowly overnight. For level-2 charging banks, storage alone often removes the need for a panel upgrade entirely, and the payback is measured against that avoided upgrade — usually three to six years.
Resilience for common services
Elevators, hallway lighting, sump pumps, and access control are the loads tenants notice first during an outage. A shared system with a 30–60% reserve band keeps these alive for 8–24 hours. I do not let storage back up life-safety loads (fire pumps, emergency egress lighting) unless the AHJ and a licensed fire-protection engineer sign off under NFPA 110/111 — that is a compliance decision, not an engineering preference. Resilience is best treated as a qualitative premium; some insurers now grant 2–5% multi-family premium reductions for documented backup capability, which is real money at scale.
Sizing a Shared System: Measured Diversity Beats Nameplate Math
Multi-family buildings are where diversity factors either save you a fortune or bury you. Tenants are not synchronized: measured coincident demand on a 40-unit house meter is typically 35–50% of the sum of unit maximums. Never size from unit panel nameplates — size from a 30-day interval-data study at 15-minute resolution. The data costs a few hundred dollars from the utility and has saved my clients more money than any other single step.
My sizing procedure for a home energy storage multi family building project:
- Baseline the house load. Take the 12-month interval data, sort daily peaks, and note the P95 and P99 demand. Your target discharge window is the gap between P99 and your post-storage target.
- Model the continuous common load. Elevator standby, parking lighting, and ventilation run 24/7 — in one 80-unit building this floor was 22 kW, which conveniently becomes the minimum charge/discharge the battery can service even on flat-tariff days.
- Add the interruptible clusters. EV chargers, pool pumps, and central DHW resistive elements are the shavable layer. If these exceed 40% of the peak, storage economics are usually strong.
- Apply degradation honestly. Size the year-10 system, not the year-1 system. Quality LFP cells in a well-managed system at 80% DoD and 25°C still hold 80% capacity after 6,000–8,000 full cycles, but a hot basement at 35°C average ages them roughly 1.4–1.7 times faster. I derate usable capacity by 2–2.5% per year in cash-flow models and have never regretted it.
- Check the charge window. A 200 kWh system refilling in a 6-hour off-peak window needs a sustained 35–40 kW charge rate. If the tariff’s off-peak window is only four hours, the power electronics get more expensive quickly.
As a rule of thumb from completed projects: common-load-only applications pencil out at 75–150 kWh for buildings of 40–80 units; add an EV cluster and you are realistically at 200–400 kWh; full-building resilience pushes past 500 kWh and changes your code pathway, which I cover below.
Submetering and Cost Allocation: Keeping the Board Whole
The savings from a behind-the-meter battery land on the house account. Deciding who benefits is a governance question, and engineers who ignore it watch their projects stall. The clean patterns I have installed:
- Demand-charge savings accrue to the association and flow back as reduced common charges — this is the default and the easiest to explain to owners.
- TOU arbitrage savings can be split: some buildings allocate the full spread to the association; others pass a share to tenants via reduced common-area assessments.
- Tenant-level billing stays untouched. If the building has individual unit submeters (revenue-grade, ANSI C12.20 class 0.2 or better), the battery must sit on the house side. Never let the ESS feed through a tenant meter — it corrupts the billing integrity and, in most jurisdictions, the landlord-tenant statute.
- Document everything in the reserve study. A battery with a 10-year performance warranty and a year-10 residual of 10–15% is an association asset; it belongs in the reserve schedule with its own replacement line, or your next reserve study gets messy.
One more operational note from the field: put the metering CTs on the house feeder before the storage point of connection, and commission them against the utility meter for one full billing cycle. In two projects I found the billing-class meter reading 2–3% high against the utility reference — small numbers, but on a $200,000 monthly-billed building that is a permanent argument settled early.
Fire Code and the AHJ: NFPA 855, UL 9540, and What Actually Gets Approved
This is the section to read before you fall in love with a floor plan. Multi-family energy storage above roughly 20 kWh in shared spaces triggers a plan review, and reviewers apply NFPA 855 (2023 edition in most US jurisdictions) alongside the IFC Chapter 12 requirements. The gates, in the order I hit them:
- UL 9540 system listing is non-negotiable. The assembled battery-plus-inverter system must be listed as a unit, not just components. Cells should carry UL 1973 or IEC 62619 for stationary use, and every cell shipment must have passed UN 38.3 transport testing.
- UL 9540A test data unlocks indoor siting. This thermal-runaway characterization test is what lets an AHJ approve indoor installation with reduced (or waived) separation distances. Without it, NFPA 855 defaults to 0.9 m (3 ft) separation between ESS groups and from walls — which eats real estate in a basement room.
- Energy limits per group. In spaces serving multi-unit dwellings, expect a cap near 20 kWh per unit equivalent in habitable areas and tight caps in egress paths; utility rooms and dedicated ESS rooms can hold more, but groups above roughly 50 kWh typically need separation and possibly 2-hour fire-rated construction. Your AHJ has discretion — meet them early, bring the UL 9540A report, and the conversation goes completely differently.
- Gas detection and deflagration control. For larger indoor rooms, plan on listed gas detection tied to ventilation or shutdown per NFPA 69, and ask the fire marshal whether deflagration venting is required. LFP chemistry produces far less flammable gas than NMC under thermal runaway, which is precisely why I specify LFP for shared residential buildings.
- Commissioning and documentation. Most AHJs require commissioning per a recognized checklist (AC 376 in many states), an operations and maintenance plan, and periodic inspection records. Budget one week of engineer time for the paperwork; it is part of the project whether you like it or not.
Chemistry and Hardware: What I Specify for Shared Residential Systems
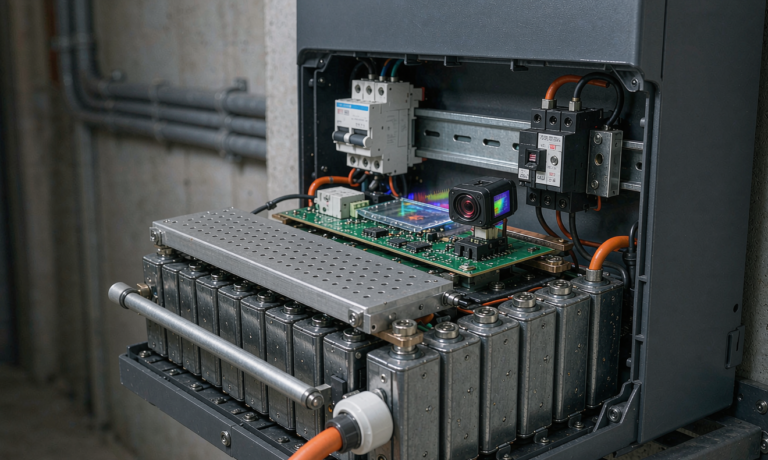
For multi-family buildings I specify LFP prismatic cells essentially every time, and the reasons are specific to this application. Occupant density means the consequence of a thermal event is severe, and LFP’s olivine cathode releases far less heat and oxygen than NMC — in abuse testing I have run side by side, LFP cells plateau at 250–300°C versus NMC runaway onset near 200°C with sustained propagation. Cycle life matters more in a shared system than a private one because the battery cycles daily on tariff logic, not on household whims: quality prismatic LFP delivers 6,000–8,000 cycles to 80% at 25°C, which is a 15-year asset at one cycle per day with margin.
System architecture choices that pay off in the field:
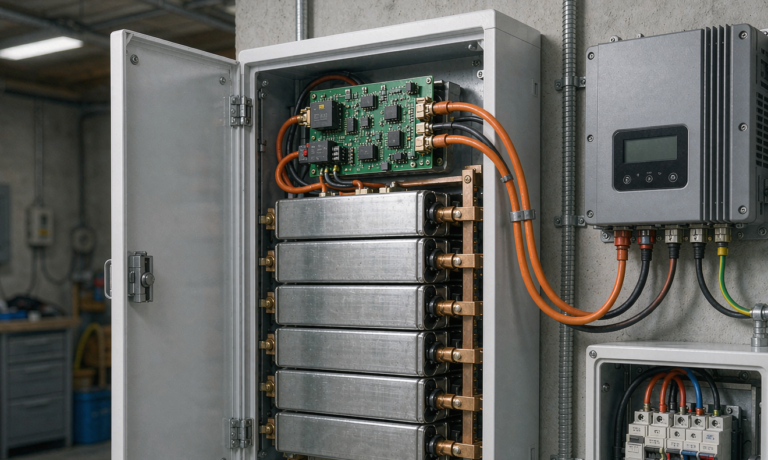
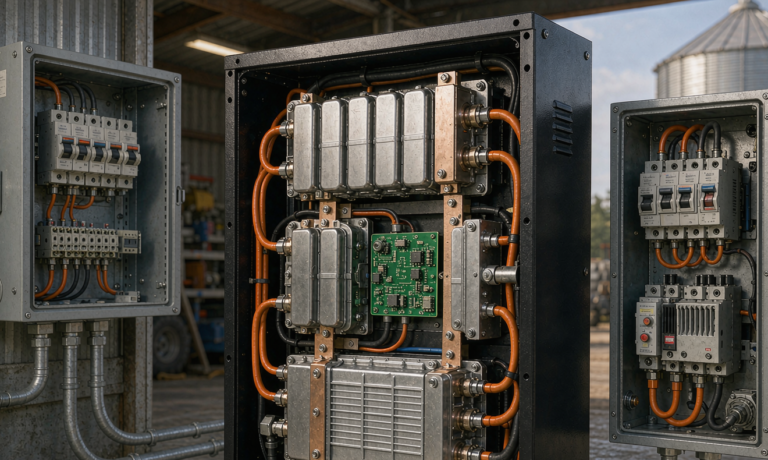
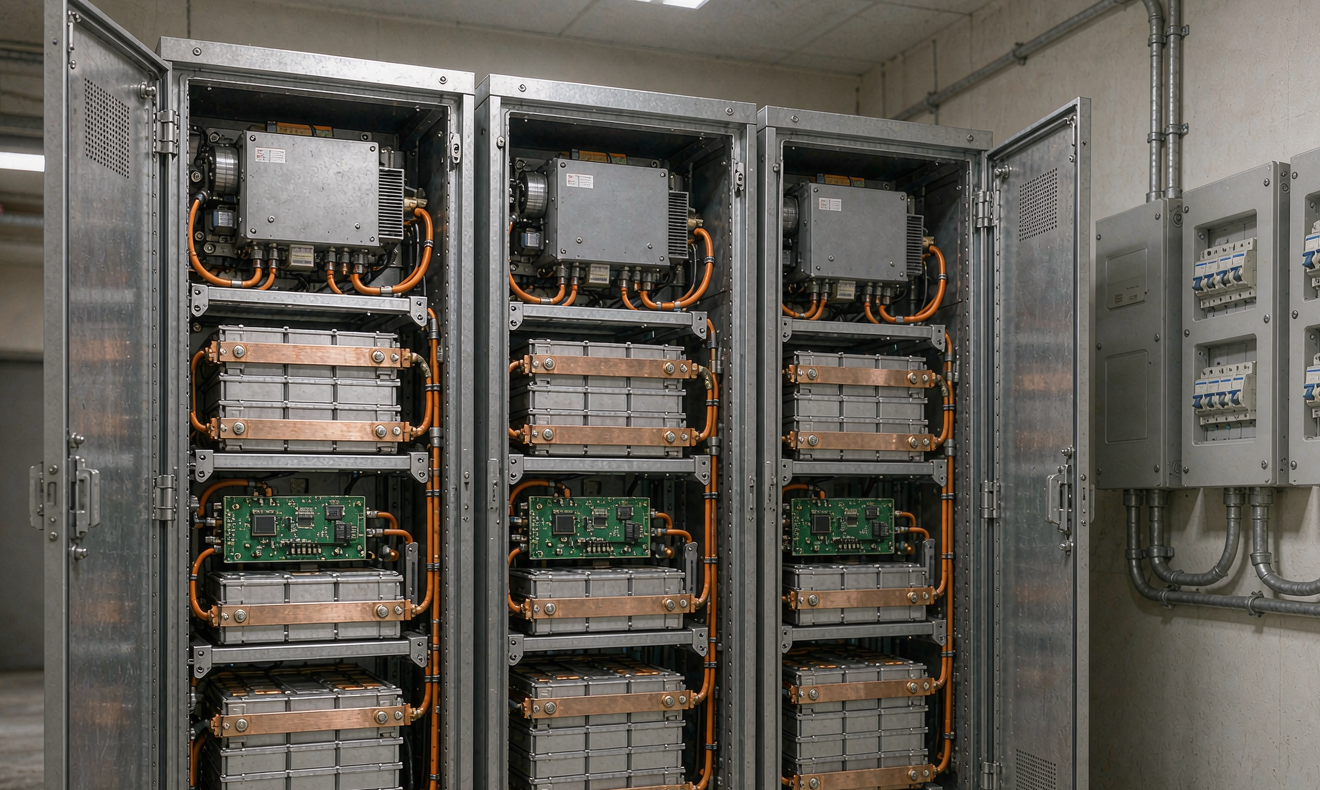
- Modular rack-based cabinets, not monolithic units. Buildings evolve — EV chargers get added, tariffs change. A cabinet architecture that expands in 30–50 kWh increments lets the association grow capacity without replacing the power conversion stage.
- UL 9540-listed pack-to-inverter pairs with closed CAN or Modbus communication. Open-protocol BMS access is what lets a third-party energy manager shave demand intelligently instead of following a dumb schedule.
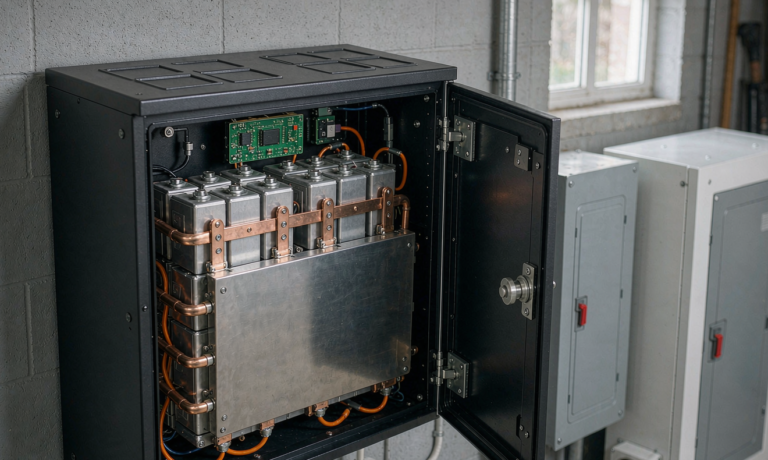
- NEMA 3R minimum in utility rooms, NEMA 4X in semi-exposed garages, with corrosion allowances for coastal buildings — I have seen coastal-building steel enclosures show filiform corrosion within five years when a supplier shipped indoor-rated paint.
- custom battery solution configurations for the awkward cases: buildings where the only viable room has a 34-inch door (modular racking, field assembly), or where the house service is 208 V three-phase and the standard hybrid inverters are 240 V split-phase. As a manufacturer, about a third of our multi-family shipments are custom battery solution builds — voltage-matched BMS variants, higher-ambient thermal design for rooftop mechanical rooms, and 600 V-class DC architectures that cut copper losses on long basement-to-roof runs.
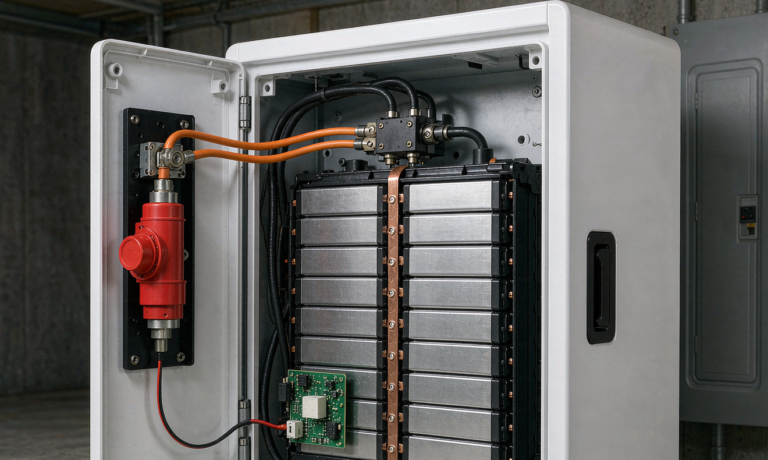
One hardware detail that owners thank me for: specify a maintenance bypass so the building’s house loads keep running while the battery is serviced. A 200 kWh system is down for a firmware update or a contactor swap perhaps twice in ten years; without a bypass, those are the two days tenants discover what the battery actually does.
Frequently Asked Questions
Can home energy storage serve individual tenant units in a multi-family building?
Technically yes, but almost never economically or legally. Tenant loads are billed through individual meters, and interconnecting storage to a tenant account converts the tenant into an energy seller with utility approval requirements in most jurisdictions. The standard model is house-side storage whose savings reduce common charges. For tenant-level resilience, the honest answer is a portable power station per unit, not a shared battery.
How large can a battery be in an apartment building under NFPA 855?
It depends on location and listing. In habitable spaces, the practical ceiling is about 20 kWh per dwelling unit equivalent. Dedicated utility or ESS rooms can host much larger systems — 200 to 500 kWh is common in my projects — provided the system is UL 9540 listed, UL 9540A test data is on file, group separations or rated construction are met, and explosion control per NFPA 69 is addressed where the AHJ requires it. Always confirm the local adopted edition; the 2023 edition relaxed several limits relative to 2019 for listed systems.
What size battery does a 50-unit apartment building actually need?
From my completed projects: demand-charge reduction plus TOU arbitrage on the house meter typically lands at 150–250 kWh with 75–100 kW of power. Add two 150 kW DC fast chargers and you double it. The correct answer comes from interval data — I have sized nominally identical 50-unit buildings anywhere from 120 to 400 kWh because their EV clusters and tariff structures differed.
Does LFP still make sense for shared multi-family storage versus NMC?
For this application, yes, and I say that as someone who ships both chemistries for other applications. Shared residential buildings prioritize cycle life (daily cycling for 15+ years), thermal stability in occupied structures, and fire-code leniency. LFP wins all three. NMC’s energy density advantage matters for drones and vehicles, not for a basement room where floorspace is cheap relative to the fire-risk premium.
Who pays for the battery in a condo building — the association or the tenants?
The association typically funds it from reserves or a special assessment, because the asset sits on the house meter and the primary savings (demand charges) reduce common expenses. If TOU arbitrage or EV-charging fees generate surplus, boards can allocate a portion to reduce unit assessments. Put the ownership, savings allocation, and end-of-life responsibilities in writing before procurement — I provide a one-page ownership matrix template with every multi-family proposal for exactly this reason.
How long does fire-code approval take for a multi-family storage project?
Plan review runs 6–14 weeks depending on the jurisdiction, assuming your submittal package is complete: UL 9540 listing, UL 9540A test reports, stamped electrical drawings, gas detection specs, and the commissioning plan. My worst experience was a coastal city that took five months and required a third-party fire consultant; my best was four weeks. Engage the fire marshal before the equipment order, not after.