Home Energy Storage Safety for New Homes
I’m Karl Huang, a senior lithium battery engineer, and I have spent more than a decade watching residential battery systems go from a curiosity on the side of a garage wall to a line item on the electrical rough-in schedule. The pattern I see most often on new construction is not a failure of the battery. It is a failure of sequence. The electrician pulls cable to a wall that has not been fire-rated, the HVAC crew takes the remaining space in the utility room, the drywall goes up, and only then does someone ask where the energy storage system is supposed to live. By that point every safe option is expensive.
A new build is the single cheapest moment in a building’s life to get home energy storage safety right. The walls are open, the panel schedule is not yet committed, the AHJ is already making visits, and the cost of a 1-hour fire-rated assembly is a few sheets of Type X gypsum instead of a demolition order. This guide walks through what I specify on new residential projects: where the system can go, what the rough-in has to lock in, how fire and thermal runaway are contained, how the structure is anchored, and what a real commissioning handover looks like. It is written for builders, electricians, and homeowners who would rather pass inspection the first time.
Why New Construction Changes the Safety Equation Entirely
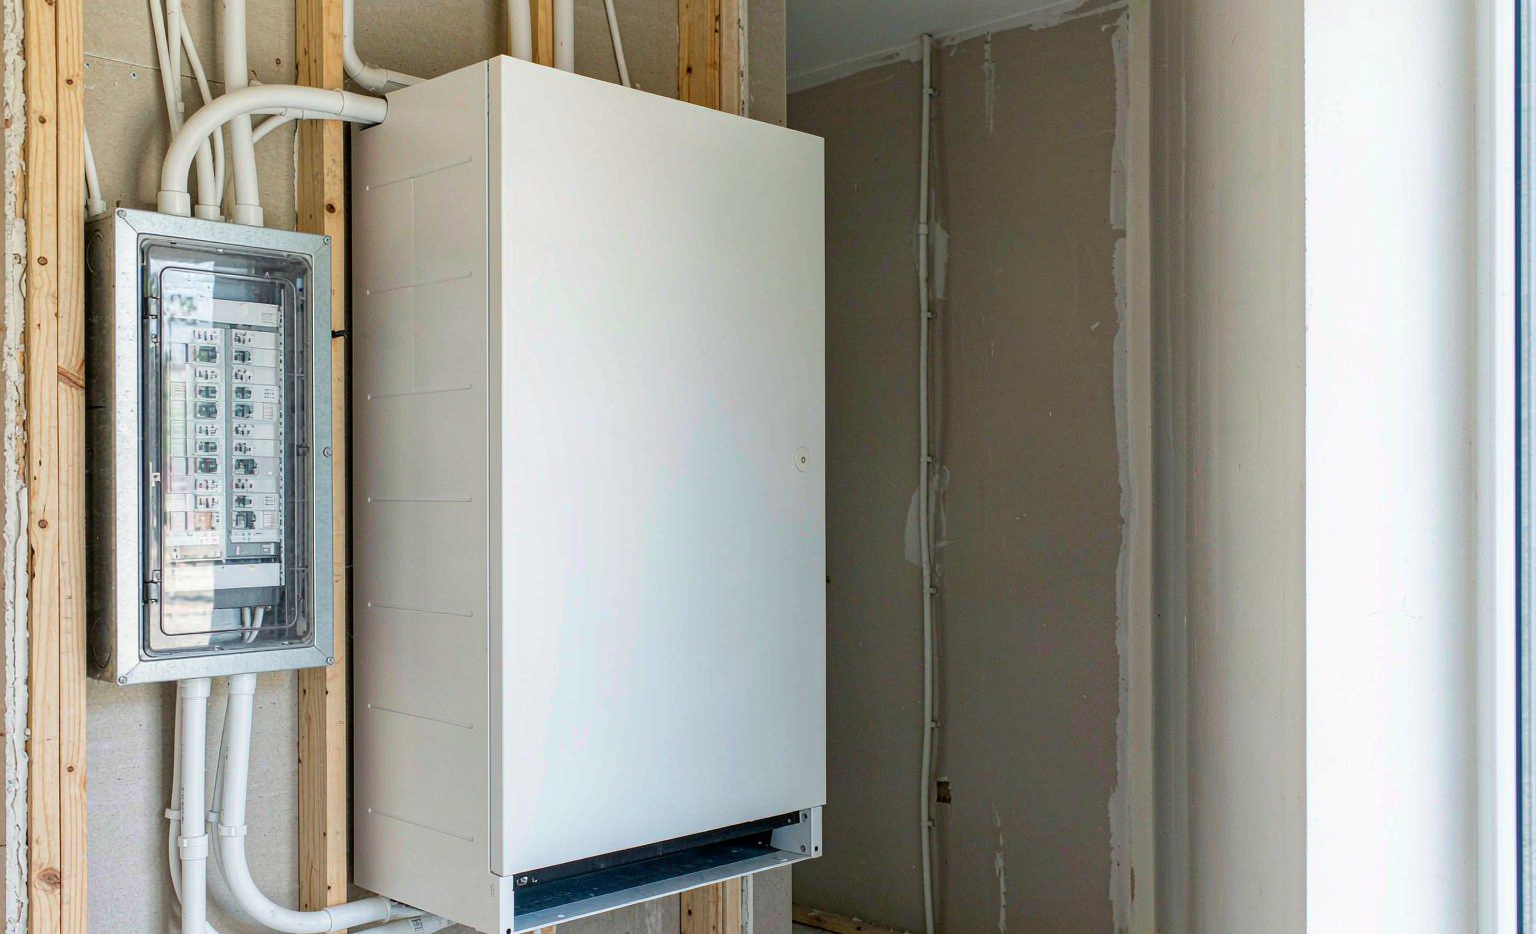
Retrofitting a residential battery into an occupied house forces a series of compromises: you take whichever wall has space, you fish cable through finished cavities, and you hope the existing service has capacity. New construction inverts that. You get to choose the room, size the conduit, reserve the wall, and coordinate the inspection sequence.
The engineering reason this matters is that a lithium battery’s safety envelope is defined mostly by things that are not the cell. Cell chemistry sets the worst-case energy release; the installation sets whether that release stays contained. Three installation variables dominate every incident report I have reviewed:
- Location and separation. Whether a thermal event has to propagate through a rated assembly to reach an occupied space or an egress path.
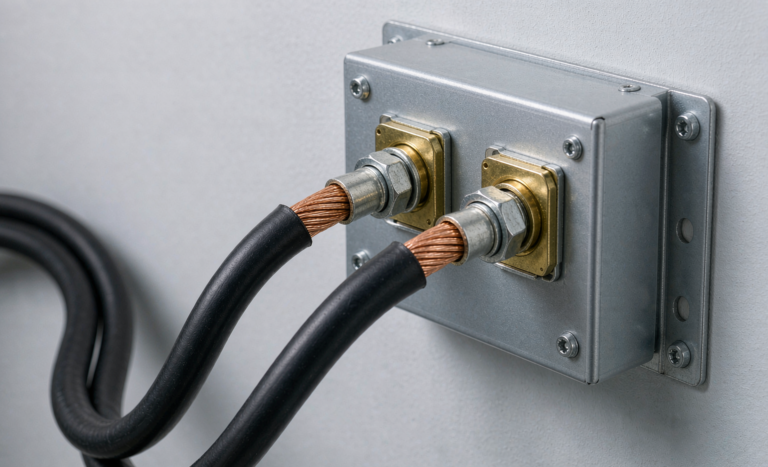
- Termination integrity. Whether the DC lugs were torqued to specification and verified, because a loose lug at 150 A is a heater, and a heater inside a plastic enclosure is an ignition source.
- Clearance. Whether the unit can reject heat, whether a firefighter can see and reach the disconnect, and whether the owner has been told not to stack paint cans against it.
All three are decided before the drywall inspection. Once the walls close, you are documenting whatever you got.
Siting the System: Where Code Lets You Put It, and Where It Doesn’t
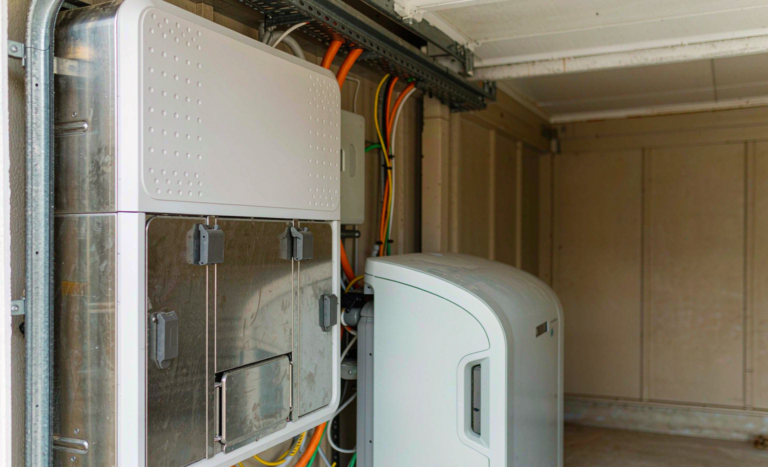
On a new home the first drawing I review is the floor plan, and I mark the three candidate locations: the attached garage, a dedicated utility or mechanical room, and an exterior wall. Each has a different code path.
Attached Garage
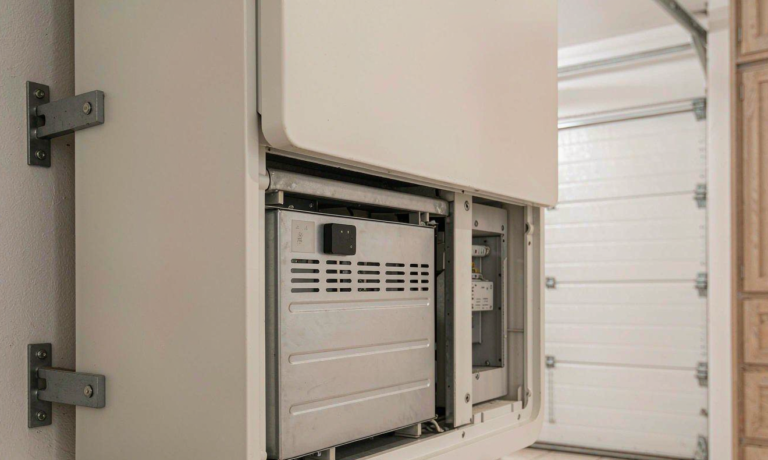
The attached garage is the default on most production homes because it is already separated from the living space and already has a service entrance nearby. But that separation is not automatically sufficient. Under NFPA 855, Standard for the Installation of Stationary Energy Storage Systems, residential indoor systems in one- and two-family dwellings are commonly permitted up to 20 kWh per system when the equipment is listed to UL 9540; above that threshold most jurisdictions require a dedicated room with a fire-rated separation. The separation I see enforced most often is a 1-hour fire-resistance-rated assembly (typically 5/8-inch Type X gypsum on the garage side, taped, with rated penetrations) between the garage and any habitable space, plus a self-closing door.
Two more garage constraints matter on a build. First, the unit must not sit in the path required to exit the dwelling. Second, physical damage protection: a car door or a bicycle handlebar is a credible impact on a battery enclosure, and I specify a bollard or a 4-inch concrete-filled steel post wherever the unit is within a vehicle’s swing envelope.
Dedicated Utility or Mechanical Room
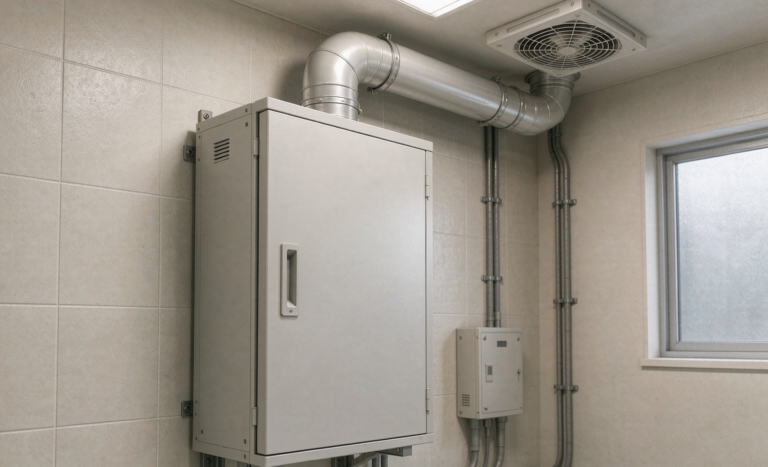
My preferred location whenever the plan allows it. A dedicated room lets you treat the battery as a piece of mechanical equipment with its own fire separation, its own detection, and a door that closes. NFPA 855 requires listed smoke detection for ESS rooms, and for technologies prone to off-gassing, gas detection tied to mechanical ventilation. On a new build, adding a detector loop and a ventilation opening costs almost nothing compared to retrofitting one.
Exterior Wall
Exterior mounting solves separation and heat rejection in one move, and it is what I recommend in wildfire-interface and hot-climate projects. The trade-offs are environmental: the enclosure needs an appropriate ingress rating (IEC 60529 IP54 minimum, NEMA 250 Type 3R for rain exposure), a sun-shielded orientation, and the conductor run has to account for outdoor ambient derating.
Places That Are Never Acceptable
- Sleeping rooms and closets opening into them.
- Anywhere in the required egress path from the dwelling.
- Below the base flood elevation where ASCE 24 and the local floodplain ordinance apply.
- Attic or crawlspace locations unless the manufacturer explicitly lists the equipment for that ambient range and the AHJ accepts it.
Electrical Rough-In: The Decisions That Lock In Safety
By rough-in stage the safety-relevant choices are conductor sizing, overcurrent protection, disconnect location, and grounding. Getting these right is straightforward; changing them after drywall is not.
Conductor Sizing and Voltage Drop
Size the DC and AC conductors for 125 percent of the continuous current per NEC 210.20(A), and check voltage drop rather than assuming it. The NEC informational note recommends a 3 percent drop on the branch circuit and 5 percent total; I design to 3 percent on the battery-to-inverter DC run specifically because DC voltage drop converts directly into heat at the termination and into reduced usable capacity. On a 48 V nominal system at 200 A, a 4-metre round trip in 70 mm² copper is roughly where I start the calculation, not where I end it.
Use the 75 °C ampacity column unless every termination in the path is rated 90 °C, per NEC 110.14(C)(1). I have lost count of the plans that assumed 90 °C ampacity and then landed on a 75 °C lug.
Overcurrent Protection and Disconnecting Means
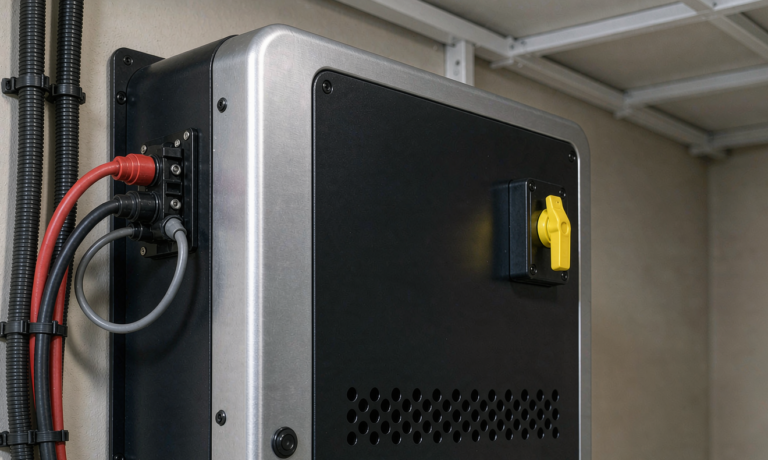
Every ESS needs a readily accessible, lockable disconnecting means. NEC 2020 placed these requirements in Article 706; NEC 2023 consolidated them into Article 480, so confirm which cycle your jurisdiction is on before you order the label. Practically, that means: a DC disconnect within sight of the battery or a remote-activated one with a placard at the service, and an AC disconnect grouped with the other service disconnects so a first responder finds everything in one place.
On the DC side I specify a fuse or breaker sized to the cell manufacturer’s interrupt rating, not to the inverter’s continuous draw. A 48 V LFP pack has a prospective short-circuit current in the multi-kiloamp range, and the device has to clear without rupturing. Where two devices are in series, I check I²t selectivity so the branch device clears before the main.
Grounding, Bonding, and Surge
Bond the enclosure and the equipment grounding conductor per NEC Article 250, and do not create a second neutral-to-ground bond downstream of the service. NEC 230.67 requires a Type 1 or Type 2 surge-protective device at the dwelling service in current cycles, and on new builds I add a dedicated SPD at the critical loads panel as well. Grid-interactive systems must also carry a grid-interactive inverter listing (UL 1741 SA or the IEEE 1547-2018 / 1547.1 test profile) with the utility’s approved interconnection settings documented before energization.
Termination Torque
NEC 110.14(D) requires torque to the manufacturer’s published value using a calibrated tool. In practice I use a click-type torque wrench, mark every lug with a torque seal stripe, and photograph the panel before it is closed. This single step eliminates the largest category of field failure I see on residential storage: the lug that was tightened by feel.
Fire Protection, Detection, and Thermal Runaway Containment
The system-level listing that governs this section is UL 9540, with UL 9540A providing the thermal runaway propagation test data. When I review a submittal for a new home, the 9540A report is the document I read first, because it tells me whether the tested assembly propagates cell-to-cell and how much combustible gas the test measured.
What the installation has to add on top of the listing:
- Fire-rated separation from habitable space and from the egress path, with every penetration (conduit, vent, cable) firestopped to maintain the rating. An unrated hole above a rated wall is not a rated wall.
- Interconnected detection. IRC R314 requires interconnected smoke alarms; R315 covers carbon monoxide. In the garage or the ESS room I specify a listed heat alarm rather than a smoke alarm, because a conventional garage produces enough dust and exhaust to nuisance-trip a smoke device.
- Ventilation. Follow the manufacturer’s minimum clearance envelope exactly. A unit listed with 150 mm of side clearance is not listed when a water heater is installed 40 mm away.
- Sprinklers where required. If the home has a residential sprinkler system under IRC P2904 or NFPA 13D, confirm the head layout covers the ESS room and that the hydraulic calculation did not assume the room was a closet.
On the chemistry side, I specify lithium iron phosphate for indoor residential wherever energy density is not the binding constraint. LFP’s olivine structure begins significant oxygen release at a higher temperature than layered-oxide NCM chemistries, which shows up in the 9540A data as later onset and slower propagation. That does not make LFP immune — it makes the timeline longer, which is exactly what detection and separation are for.
Structural, Seismic, and Environmental Anchoring
A wall-mounted battery weighing 90 to 140 kg is a structural element. IRC R301 / R302 framing provisions assume distributed loads; a point load into studs without blocking is a call-back waiting to happen.
My standard detail for new construction: solid blocking between studs at the mounting height, a plywood or OSB backer panel fastened into the blocking, and lag bolts into the blocking rather than fasteners into gypsum or into studs alone. In Seismic Design Category C and above, the anchorage calculation follows ASCE 7 with the importance factor applicable to the occupancy, and the manufacturer’s ICC-ES or IBC-compliant anchorage detail governs.
Environmental limits matter more than builders expect. LFP should not be charged below 0 °C without a reduced-current or heating provision; unconditioned garages in cold climates routinely sit below that for weeks. If the unit does not have an internal heater, put it in conditioned space or specify a heated enclosure. At the other end, an unshaded west-facing exterior wall in a hot climate can push the enclosure past 45 °C, which accelerates calendar aging and will trip the BMS over-temperature derate on the hottest afternoons of the year.
Commissioning and Handover: The Safety Checks Most Builders Skip
Energizing the system is not commissioning. Here is the checklist I run on every new-construction handover, and the acceptance criteria I use.
- Insulation resistance. Measure at 500 V DC between the pack terminals (shorted together) and the grounded enclosure. IEC 62485 and ISO 6469-3 use 100 Ω/V as the floor; on a 48 V nominal system that is a low bar, and a healthy new pack reads in the tens of megohms. Anything under 1 MΩ gets investigated before energization.
- Dielectric withstand (hipot). IEC 62485-2 and IEC 62133-2 use 2U + 1000 V AC applied for one minute. This is a factory or type test on most residential units; on site I verify the test report rather than reapplying it, because repeated hipot stresses insulation.
- Torque verification. 100 percent visual check of torque-seal marks, plus a sample re-check with a calibrated wrench.
- BMS functional test. Inject or simulate the alarm conditions — cell overvoltage, cell undervoltage, charge overcurrent, discharge overcurrent, over-temperature, insulation fault — and confirm each one produces the specified response (alarm, derate, or contactor open). A system that has never been made to trip has not been tested.
- Rapid shutdown / disconnect functional test. Operate every disconnect under load and confirm the unit de-energizes and the labels match reality.
- Thermal scan. With the system at rated charge and discharge current, infrared-scan every termination. I use a 20 K rise over ambient as the investigate threshold, and I re-scan the worst connection after 30 minutes to confirm it is stable rather than climbing.
- Clearance verification. Confirm the as-built clearances match the listing, and photograph them for the homeowner file.
The handover package I leave with the owner contains the as-built single-line, the torque and IR test records, the UL 9540 and 9540A documentation, the disconnect locations, and a one-page emergency sheet for first responders showing the system’s kWh rating, chemistry, disconnect location, and the manufacturer’s emergency response guide. Where the AHJ participates in a battery registration or placarding program, I complete it before final sign-off.
Permitting, Inspection, and the AHJ Conversation
Most residential ESS permit delays are documentation delays, not design disputes. Submit a complete package: a single-line diagram, the equipment cut sheets with the UL 9540 listing mark visible, the 9540A summary, the manufacturer’s clearance and anchorage details, the calculated load and conductor sizing, and the fire-separation detail. Bring the 9540A report to the pre-construction meeting if your jurisdiction is seeing residential storage for the first time — it usually answers the inspector’s real question, which is whether the thing next to the water heater can burn the house down.
One logistics note that catches new-build schedules: the battery arrives at a construction site as a regulated lithium shipment. It travels under UN 38.3 (T1 through T8 test series) and, for air freight, IATA DGR at no more than 30 percent state of charge under UN 3480. Schedule the delivery after the space is enclosed, dry, and lockable — a battery staged in an open frame through a rainy week is a warranty claim before it is ever energized.
What I Tell Every Homeowner at Walkthrough
Three rules, repeated because they are the ones that get violated: keep the clearance envelope clear forever (the unit is not a shelf), know where the disconnect is and how to operate it, and call the installer on any alarm rather than silencing it. The safety margin you bought with a listed system, a rated wall, and a verified commissioning is real, but it assumes nobody stacks cardboard against the enclosure.
I also tell owners what to expect on aging. A well-installed LFP residential pack typically delivers 3000 to 4000 cycles to 80 percent capacity at 80 percent depth of discharge. The retirement criteria I apply are: capacity below 80 percent of nameplate, DC internal resistance above roughly 1.3 times the beginning-of-life value, or a static cell-to-cell spread above about 50 mV that balancing cannot resolve. Those are service indicators, not safety emergencies.
FAQ
Is it safer to install home energy storage in the garage or outside?
Outside, all else equal. An exterior wall removes the separation question and improves heat rejection. But exterior mounting adds weather enclosure, sun exposure, and ambient temperature limits, and it can lengthen the DC run. I choose exterior in hot climates and wildfire-interface areas, and a dedicated interior utility room in cold climates where charging below 0 °C would otherwise be a problem.
How much clearance does code require around a residential battery?
Two different numbers apply. The listing (via UL 9540 and the manufacturer’s installation manual) sets the thermal clearance envelope, typically 100 to 150 mm on the sides and more above. Separately, NEC 110.26 sets the electrical working space: 900 mm in depth for systems at 150 V to ground or less, 750 mm in width, and 2.0 m of headroom. Whichever is larger governs on each face, and the working space must stay clear permanently.
Do I need a fire-rated wall between the battery and the living space?
If the system is in an attached garage or a utility room adjoining habitable space, plan on a 1-hour fire-resistance-rated assembly with rated penetrations, and confirm the requirement with your AHJ, since NFPA 855 thresholds and local amendments vary. The rated assembly only works if every conduit and vent penetration is firestopped to the same rating.
What size circuit does a typical 10 kWh home energy storage system need?
It depends on the inverter’s continuous rating, not the pack’s kWh. A 5 kW continuous / 7.7 kW peak hybrid inverter at 240 V is a 21 A continuous load, sized at 125 percent to roughly 26 A, which lands on a 30 A breaker with 10 AWG copper on a short run — but you must verify against the manufacturer’s maximum continuous AC current and re-check for voltage drop on long runs. Always use the equipment nameplate, not a rule of thumb.
Does a new home battery require a rapid shutdown switch?
Every ESS requires a readily accessible, lockable disconnecting means, which is not the same thing as PV rapid shutdown under NEC 690.12. Confirm which NEC cycle your jurisdiction enforces (NEC 2020 Article 706 versus NEC 2023 Article 480) and whether the AHJ or utility additionally requires an exterior emergency disconnect placard. I install one regardless because it is the fastest thing a first responder can act on.
How do I verify the installer actually commissioned the system safely?
Ask for four documents: the insulation resistance readings with the test voltage and ambient, the torque verification record or photographs, the BMS alarm functional test results, and an infrared scan taken under load. If the contractor cannot produce an IR scan or a BMS trip test, the system was installed, not commissioned.
Can the battery share a wall with a bedroom?
Not as a general rule. Sleeping rooms are off-limits for the equipment itself, and a shared wall introduces both fire separation and egress concerns that most AHJs will not accept without a rated assembly and a code modification. Put the system against a garage, utility, or exterior wall instead.
Does the fire department need to know the system is there?
Yes. Beyond any local registration or placarding program, the emergency sheet showing chemistry, kWh rating, disconnect location, and the manufacturer’s emergency response guide belongs in the same place as the electrical panel documentation. Minutes matter in a thermal event, and the disconnect location is the single most useful piece of information you can give a responder.