Manufactured Home Energy Storage: Safe Sizing and Code Path
Over the past three years I have field-tested residential battery systems, and manufactured and mobile homes carry constraints that site-built houses simply do not. The HUD code, the ANSI A119.5 structure standard, and the way these homes are grounded all change how a battery enclosure must be listed, mounted, and bonded. In this guide I walk through how I size and spec manufactured home energy storage for real loads and the certification path an AHJ will accept.
Why Manufactured and Mobile Homes Need a Different Storage Playbook
A manufactured home is built to the HUD code (24 CFR 3280) and, when shipped, must also meet the ANSI A119.5 standard for transport. That factory-built origin matters for batteries because the structure, the electrical panel, and the grounding electrode system are not the same as a site-built home. The distribution panel is often smaller, the neutral-to-ground bond lives in a specific place, and the home may sit on a pier foundation with skirting that limits where you can place a vented or sealed enclosure. I treat a manufactured home energy storage project as a constrained industrial install, not a living-room gadget, from the first site survey.
The second difference is meter ownership. In a land-lease community the utility meter and service drop belong to the park, so the battery is a behind-the-meter, homeowner-owned system that must never backfeed the community grid without written approval. That fact shapes the inverter choice and the IEEE 1547 settings I program before commissioning.
Sizing the Battery for Real Manufactured-Home Loads
Most manufactured homes I survey run a 30 to 50 ampere, 120/240 volt single-phase service. The dominant loads are the air conditioner or heat pump, the electric water heater, the refrigerator, and lighting. I list each load in watts and daily run hours, then build a load profile instead of guessing. A typical two-bedroom home draws 12 to 18 kilowatt hours per day, so a one-day critical-load backup is 10 to 14 kilowatt hours of usable energy.
Because lithium cells should not be taken to zero, I size to about 80 percent depth of discharge. If the nameplate capacity is 13.5 kilowatt hours, usable energy is closer to 11 kilowatt hours. I also check the continuous power rating: a soft-start air conditioner can pull 3 to 4 kilowatts for a few seconds, so the inverter must deliver at least 5 kilowatts continuously and survive a 6 kilowatt surge. A residential battery storage pack sized this way covers fridge, lights, internet, and a fraction of HVAC during an outage without tripping the park’s main breaker.
The Code Path: UL 9540, UL 9540A, UL 1741 SA, and UL 1973
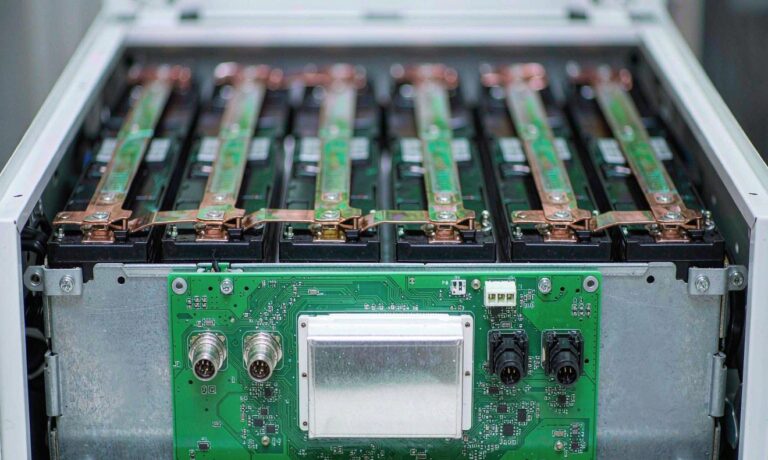
For any home energy storage system I specify, the enclosure must carry a complete set of listing marks or the permit office will reject it. UL 9540 is the safety standard for energy storage systems and equipment, covering the battery modules, the inverter, and how they are combined. UL 9540A evaluates fire propagation so the AHJ can confirm the unit will not spread flame between cells or to the structure. UL 1973 covers the stationary battery cells and modules themselves, and UL 1741 SA confirms the inverter can ride through grid disturbances and follow IEEE 1547 interconnection rules.
I keep the listing certificates in the plan-review package because inspectors increasingly ask for the exact file number, not just a logo on the box. When a community requires fire-department notification, I add the UL 9540A report page that shows the large-scale fire test result. A home battery backup that lacks these marks is not worth installing, no matter how cheap the quote.
Do manufactured home batteries need UL 9540A?
Yes. Any permanently installed residential storage in the United States should be built on UL 9540 system listing, and the UL 9540A fire-propagation test is what lets the authority having jurisdiction approve the installation without requiring a full fire-rated room. I would not commission a unit that cannot show both marks.
Grounding and Bonding Pitfalls Unique to Manufactured Homes
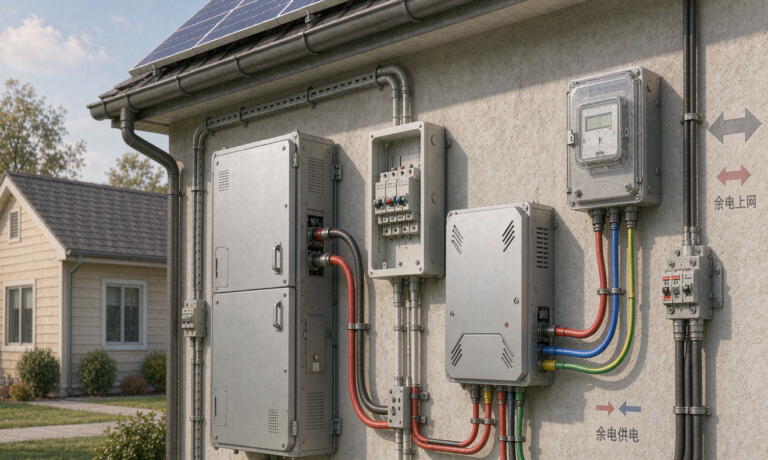
This is where most DIY installs fail. A manufactured home has a grounded system where the neutral and the ground are bonded at the main disconnect, and the grounding electrode conductor runs to the home’s grounding lug. If you add a battery inverter and create a second neutral-to-ground bond downstream, you get a bootleg ground and circulating current on the equipment ground that trips GFCI breakers and confuses the inverter. I always verify there is exactly one bonding point and that the storage inverter is wired as a separately derived or non-separately derived system per the label instructions.
I also confirm the enclosure ground is tied to the same electrode system as the panel, using a listed bonding bushing and proper torque on the lug. Loose connections at the HUD-supplied panel are a recurring cause of nuisance trips in my service calls, and a torque screwdriver and a quick resistance check solve most of them.
Enclosure, Clearance, and Fire Separation in the Field
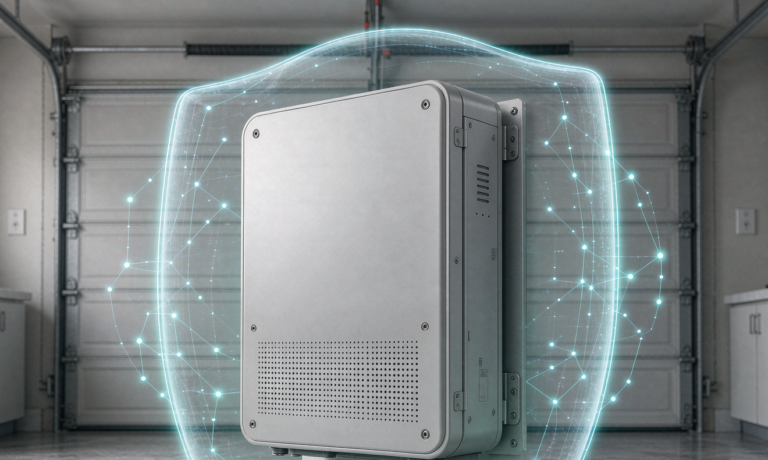
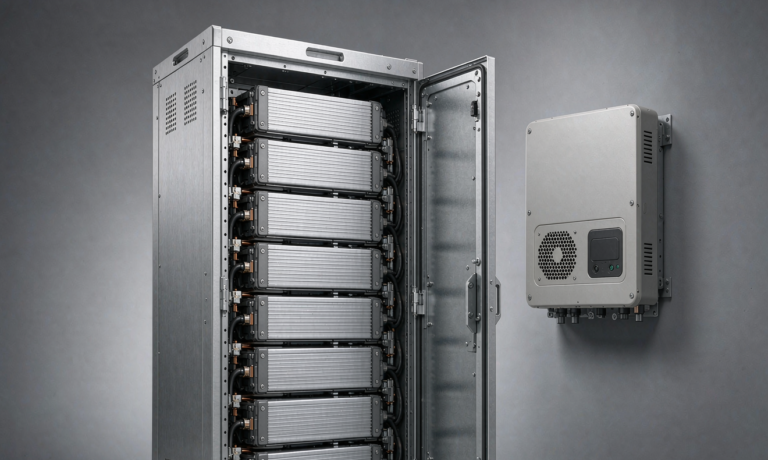
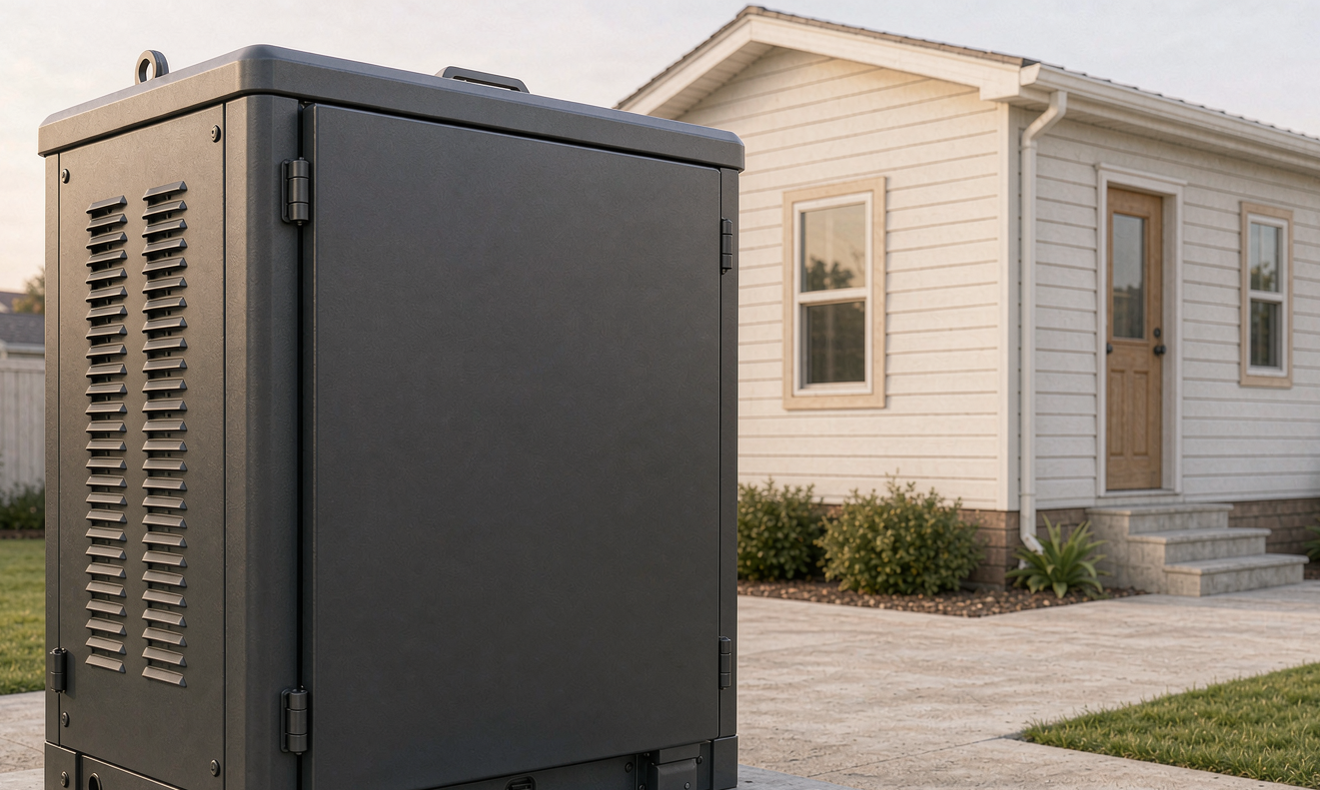
For a manufactured home I almost always locate the home energy storage battery in a listed outdoor enclosure on a non-combustible pad beside the home, away from the skirting and any propane line. The NEC Article 706 spacing rules call for clear working space and a fire separation from habitable space, so I keep at least 3 feet of clearance in front of the enclosure and never mount it under a bedroom window. A sealed, weatherproof enclosure rated to at least IP54 keeps dust and driving rain out, and I verify the operating temperature range covers the local climate, typically minus 10 to 50 degrees Celsius for the electronics.
Ventilation matters even for sealed lithium packs. I leave the top and bottom of the pad clear so convective heat escapes during a summer peak, and I shade the enclosure from direct afternoon sun so the battery management system does not throttle the inverter on hot days.
Interconnection and Permits: What the AHJ Wants
Before I energize anything I submit a plan-review package: the equipment listings, the one-line diagram, the structural mounting detail, and the IEEE 1547 interconnection application. The inspector wants to see rapid-shutdown labeling per NEC Article 705 and 706, the disconnect location, and the calculated load versus the service rating. In a land-lease park I attach the park owner’s written permission to interconnect, because the community transformer is shared and backfeed without approval is a code violation.
Once the paperwork is accepted I program the inverter to the local IEEE 1547 voltage and frequency ride-through settings, run a controlled grid-loss test, and label the exterior disconnect. A clean home energy storage install passes the first inspection when the listings, the bonding, and the clearances are documented up front rather than discovered on site.
FAQ
Can I install home energy storage in a manufactured home park?
Usually yes, but you need the park owner’s written approval to interconnect because the meter and service often belong to the community. Keep the system behind your own meter, set the inverter to non-export or limited-export per the agreement, and carry the UL 9540 system listing in your permit package.
What size battery do I need for a manufactured home?
Plan for 10 to 14 kilowatt hours of usable energy for one day of critical loads, sized at about 80 percent depth of discharge, with an inverter that delivers at least 5 kilowatts continuously and survives a 6 kilowatt surge for the air conditioner start. Build a load profile first so you do not over- or under-buy.
How is grounding different in a manufactured home?
The home has one neutral-to-ground bond at the main disconnect and a factory grounding electrode system. Adding a second bond at the battery inverter creates a bootleg ground and circulating current. I keep a single bonding point, tie the enclosure to the same electrode, and torque every lug to the labeled value.
Can I use the same inverter as a site-built home?
The inverter can be the same listed model, but the wiring method is not. You must follow the manufactured home’s panel and bonding layout, meet ANSI A119.5 mounting limits, and keep the required NEC Article 706 clearance from the structure. The label instructions decide whether it is a separately derived system.
Is a mobile home battery safe in extreme heat?
A listed sealed enclosure with an IP54 rating and shade handles 50 degrees Celsius electronics operation, but I keep it out of direct sun and leave top and bottom clearance for convection. The battery management system will throttle the inverter if it overheats, so good placement protects both safety and runtime.
Do I need a fire-rated room for the battery?
Not if the unit carries UL 9540A fire-propagation listing and you meet the Article 706 spacing and fire-separation rules. The listing is what lets the AHJ approve installation without building a dedicated fire-rated enclosure, which is why I never skip it.
Further Reading
References